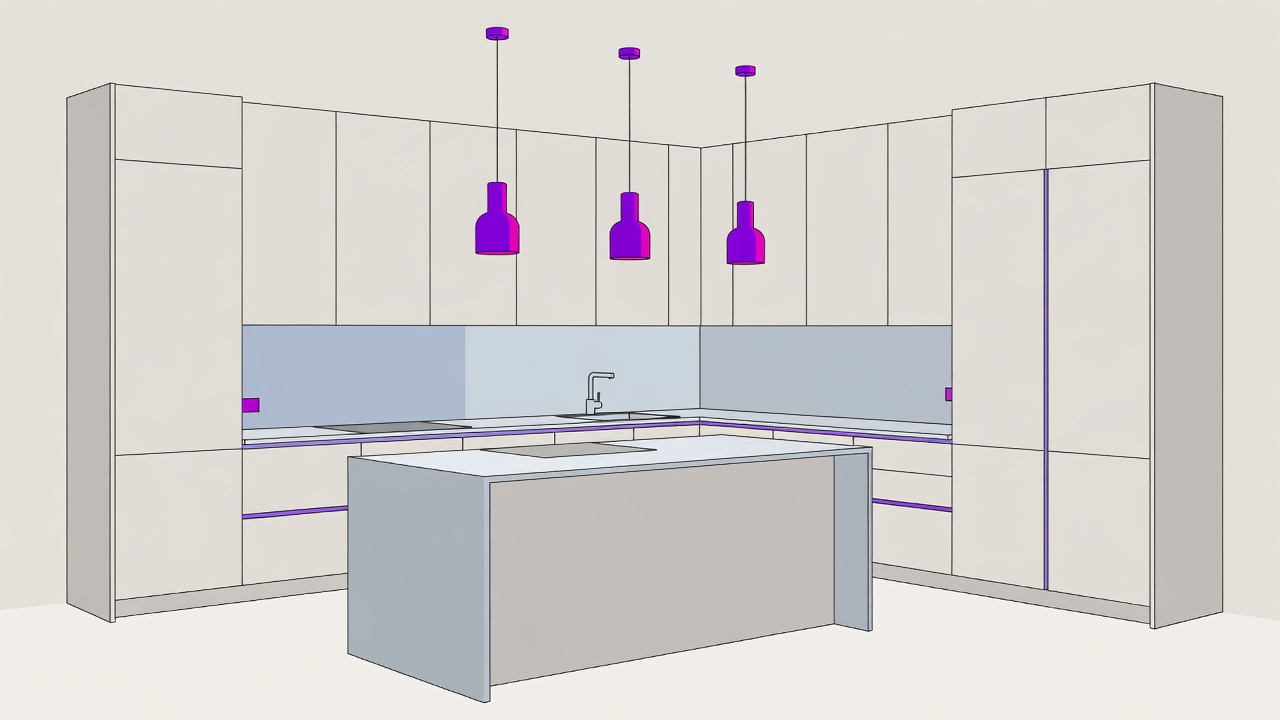
Kitchen layouts ranked by everyday usefulness
A kitchen layout is the one decision you cannot cheaply undo. Cabinet doors can be resprayed and handles swapped, but moving a sink means moving drains, and moving a hob may mean rerouting gas or a dedicated electrical circuit. That is why we rank layouts before anything else.
The classic "work triangle" linking sink, cooktop and refrigerator came out of efficiency studies at the University of Illinois in the 1940s. It still works, but modern designers more often think in zones — prep, cooking, cleaning and storage — because today's kitchens host more than one person at a time. The National Kitchen & Bath Association (NKBA) recommends work aisles of at least 42 inches (about 107 cm) for one cook and 48 inches (about 122 cm) where two people regularly cook together. We used those clearances, plus storage capacity and adaptability, to build the ranking below.
L-shape with island
Best all-rounder. Two runs of cabinets give clear zones, while the island adds prep space, seating and storage. Needs roughly 4 m × 3.5 m to keep comfortable aisles around the island.
Galley
The most efficient use of floor area — professional restaurant kitchens are essentially galleys. Ideal for one serious cook; cramped for two unless the aisle reaches 48 inches.
U-shape
Maximum worktop and storage, but two blind corners. Budget for corner carousels or pull-outs, or the corners become dead space.
Single wall with movable island
The small-apartment hero. A trolley-style island on locking castors doubles prep space and rolls away for dinner guests.
Broken-plan
Open-plan's quieter successor: glazed screens, half-height walls or shelving divide kitchen from living space while sharing light. Lovely, but costlier to build.
Countertop materials compared
Worktops take the most daily abuse of any kitchen surface. The table compares the common options on heat, staining and upkeep; price bands are relative, from $ (budget) to $$$$ (premium), because regional installed costs vary widely.
| Material | Heat | Stains | Upkeep | Price |
|---|---|---|---|---|
| Engineered quartz | Moderate — resin can scorch | Excellent | No sealing | $$$ |
| Granite | Excellent | Good when sealed | Reseal periodically | $$–$$$ |
| Sintered stone / porcelain slab | Excellent | Excellent | Very low | $$$$ |
| Laminate | Poor | Good | Low | $ |
| Solid wood (butcher block) | Poor | Fair | Oil regularly | $$ |
One important footnote: engineered stone contains high levels of crystalline silica, and cutting it dry has been linked to silicosis among fabricators. Australia banned engineered stone benchtops from 1 July 2024. Wherever you live, ask your fabricator how they control dust, or consider sintered stone or porcelain as a lower-silica alternative.
Current modern kitchen design favors handleless push-latch or rail-profile fronts, two-tone cabinetry (a darker base run under lighter wall units), fully integrated appliances and induction hobs, which heat faster and keep the room cooler than gas. If you are installing an island cooktop, plan a ducted extractor that vents outdoors — recirculating hoods filter grease but do little for moisture.
Bathroom renovation ideas that age well

Bathrooms fail in predictable ways: water escapes where it should not, and moisture lingers because ventilation is too weak. Get those two right and almost any style will last.
Waterproofing. Tiles and grout are not waterproof. A continuous membrane — sheet systems such as Schluter-KERDI or brush-on liquid membranes — must sit behind and beneath the tile, lapping up walls and into the drain. Shower floors are typically sloped around 2% (a quarter inch per foot) toward the drain.
Ventilation. The Home Ventilating Institute suggests 1 CFM of extraction per square foot of floor for bathrooms up to 100 square feet, with a minimum of 50 CFM. Run the fan for 20 minutes after showering; a humidity-sensing switch does this automatically.
Electrical safety. In the United States, the National Electrical Code requires GFCI protection for bathroom receptacles. In the UK, bathrooms are divided into zones, and fittings within zones 1 and 2 need an ingress rating of at least IPX4. Always use a qualified electrician.
Curbless walk-in shower
Step-free, easy to clean and visually expands the room. Requires a recessed floor or raised surround to achieve drainage falls.
Wall-hung vanity and toilet
Visible floor makes small bathrooms look larger and makes mopping simple. In-wall carrier frames hide the cistern.
Large-format porcelain tiles
Fewer grout lines mean less scrubbing. Pick a slip-resistant finish for floors.
Recessed shower niche
Built-in storage that replaces suction caddies. Plan it during framing, not after tiling.
Underfloor heating
Electric mats under tile are affordable in small rooms and keep floors dry and warm.
Freestanding bathtub
Beautiful focal point, but it needs space on all sides — ranked last for compact bathrooms.