Small-space ideas, ranked by impact
Designers working in famously compact cities — Tokyo micro-apartments, Hong Kong flats, Parisian chambres de bonne — share a common playbook: use height, remove swing space, make furniture work twice and let light travel. We ranked the tactics by how much usable space they release per unit of money and disruption.
Go vertical
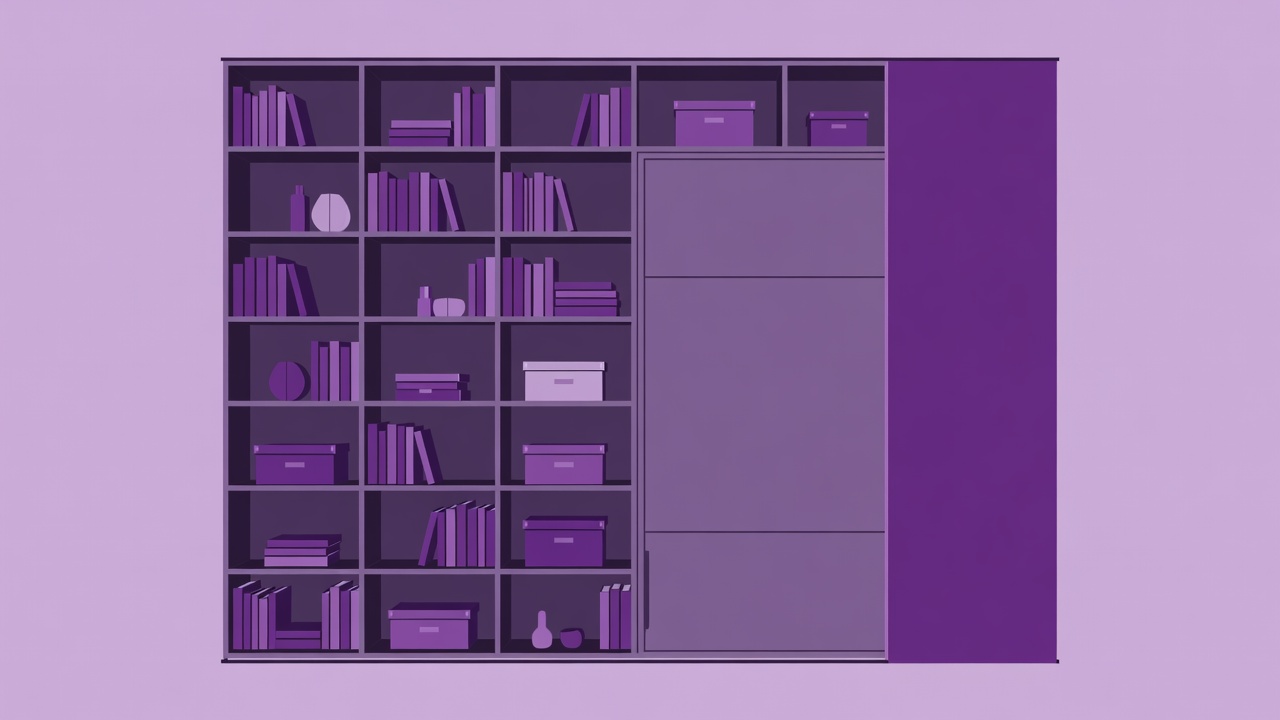
Floor-to-ceiling cabinets and shelving use the volume most rooms waste above 2 m. Paint them the wall color and they recede visually.
Pocket and sliding doors
A hinged door needs a clear arc of floor roughly equal to its width squared. Pocket or barn-style doors give that area back to furniture.
Furniture that works twice
Wall beds — named after William L. Murphy, who patented his design in the early 1900s — storage ottomans, extending tables and sofa beds.
Light and reflection
Large mirrors opposite windows, sheer curtains hung high and wide, and layered lamps instead of one ceiling light.
Zones without walls
Use rugs, pendant lights and a bookcase divider to signal sleeping, working and living areas in a single room.
Raised or built-in storage beds
Drawers under a platform bed can replace a whole chest of drawers.
Two cautions. First, a room full of small furniture looks busier than one with fewer, larger pieces — a properly sized sofa often makes a small room feel bigger. Second, do not block radiators, vents or window egress with built-ins; fire safety rules apply regardless of square footage.
The 24-step home improvement checklist
This checklist follows the sequence most general contractors use. Tick items as you go — your progress is saved in this browser only, never sent to us. Local rules vary: in the US, many jurisdictions base residential requirements on the International Residential Code (IRC); in England, notifiable electrical work falls under Part P of the Building Regulations. Always check with your local building department or council.